
Quality and approvals
Quality you can trace, test and prove
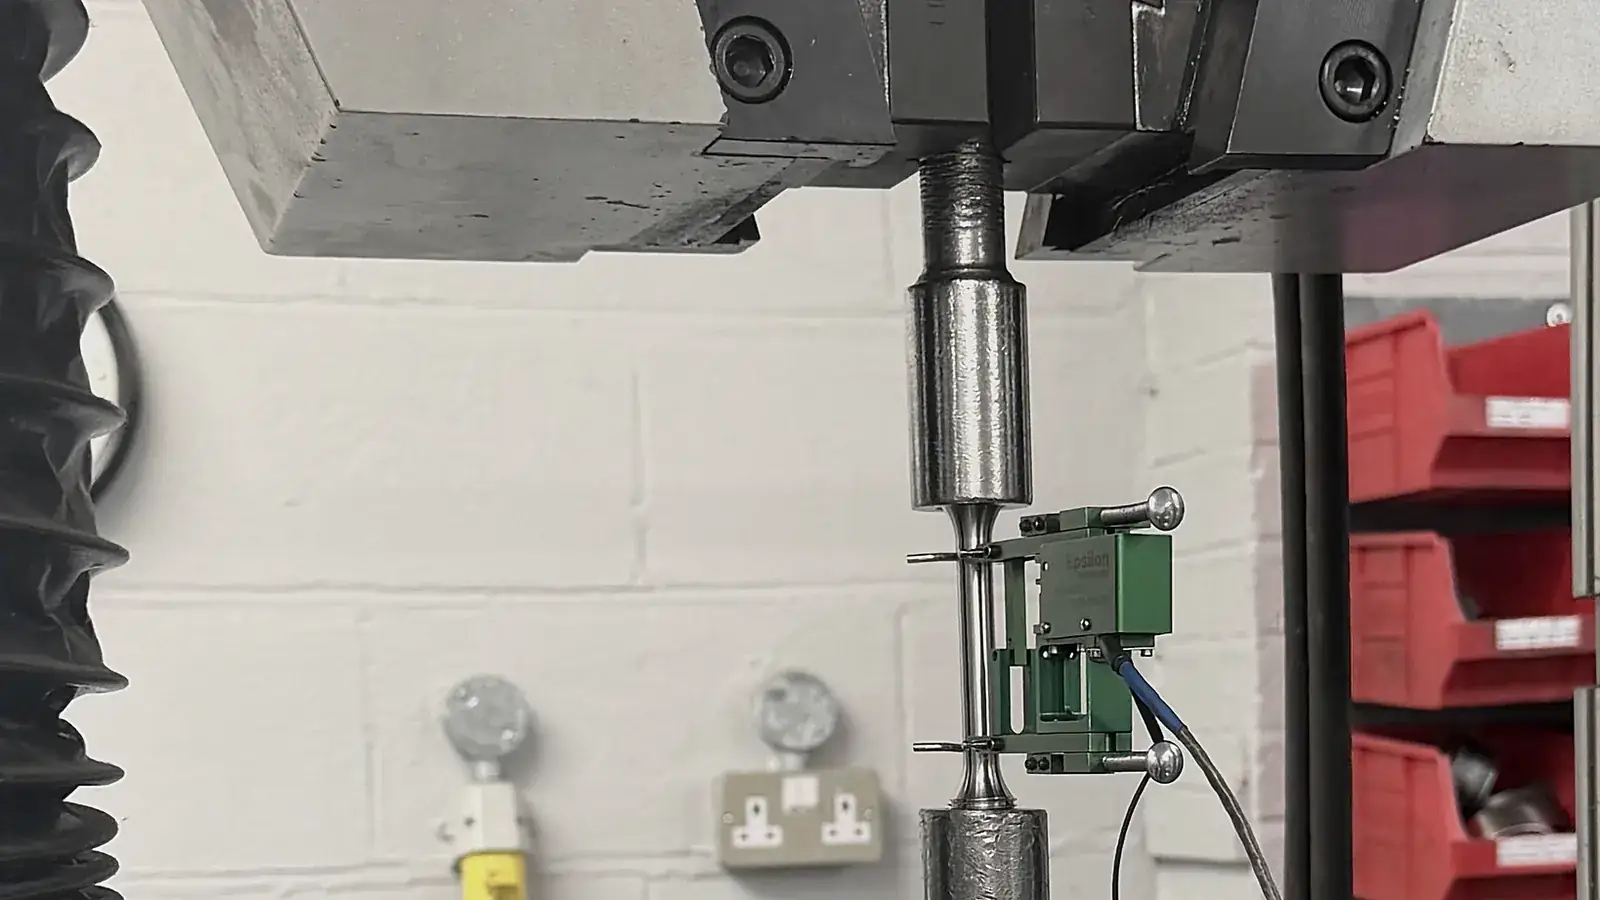
Fastener quality at HAGUE FASTENERS means every part is made under an ISO 9001 quality system, tested by independent UKAS-accredited laboratories where required, and released with the paperwork your project needs, from a simple certificate of conformity to a full traceability dossier.
ISO 9001
Quality management, certified by Alcumus ISOQAR
PED
2014/68/EU Annex I, Sections 3.1 and 4.3, certified by BSI
QC1
First Level nuclear safety release
UKAS
Independent accredited testing partners
Accreditations and memberships
Certified, audited and approved
Our quality system has also been audited and approved by nuclear and defence customers. Certificates, policies and statements are available in our client download portal.


Certificates
Download or verify our certificates
Our quality management system is certified to ISO 9001 for the manufacture and supply of mechanical fasteners. We are also approved to manufacture fasteners for pressure equipment under the Pressure Equipment Directive 2014/68/EU, Annex I, Sections 3.1 and 4.3, certified by BSI.
You can download both certificates below, or check our PED approval directly on the BSI client directory. Policies, statements and company documents are in the secure client download portal.
How every order is controlled
From enquiry to certified release
Fastener quality is designed in at contract review, not inspected in at the end. Drawings, specifications, Inspection and Test Plans and risks are checked before we accept an order, and every step after that is recorded.
01
Enquiry
Fast, expert quotation, often with options on material or manufacturing route.
02
Contract review
Drawings, specifications, ITPs and risks checked before acceptance.
03
Material
Certified, traceable bar from stock or approved UK, EU and US mills, verified on receipt.
04
Manufacture
Precision machining and threading in our own Willenhall facility.
05
Inspect and test
Calibrated inspection, special processes and UKAS-accredited testing to plan.
06
Release
Certified, packed to procedure and delivered with your documentation.
Testing
Independent UKAS-accredited testing
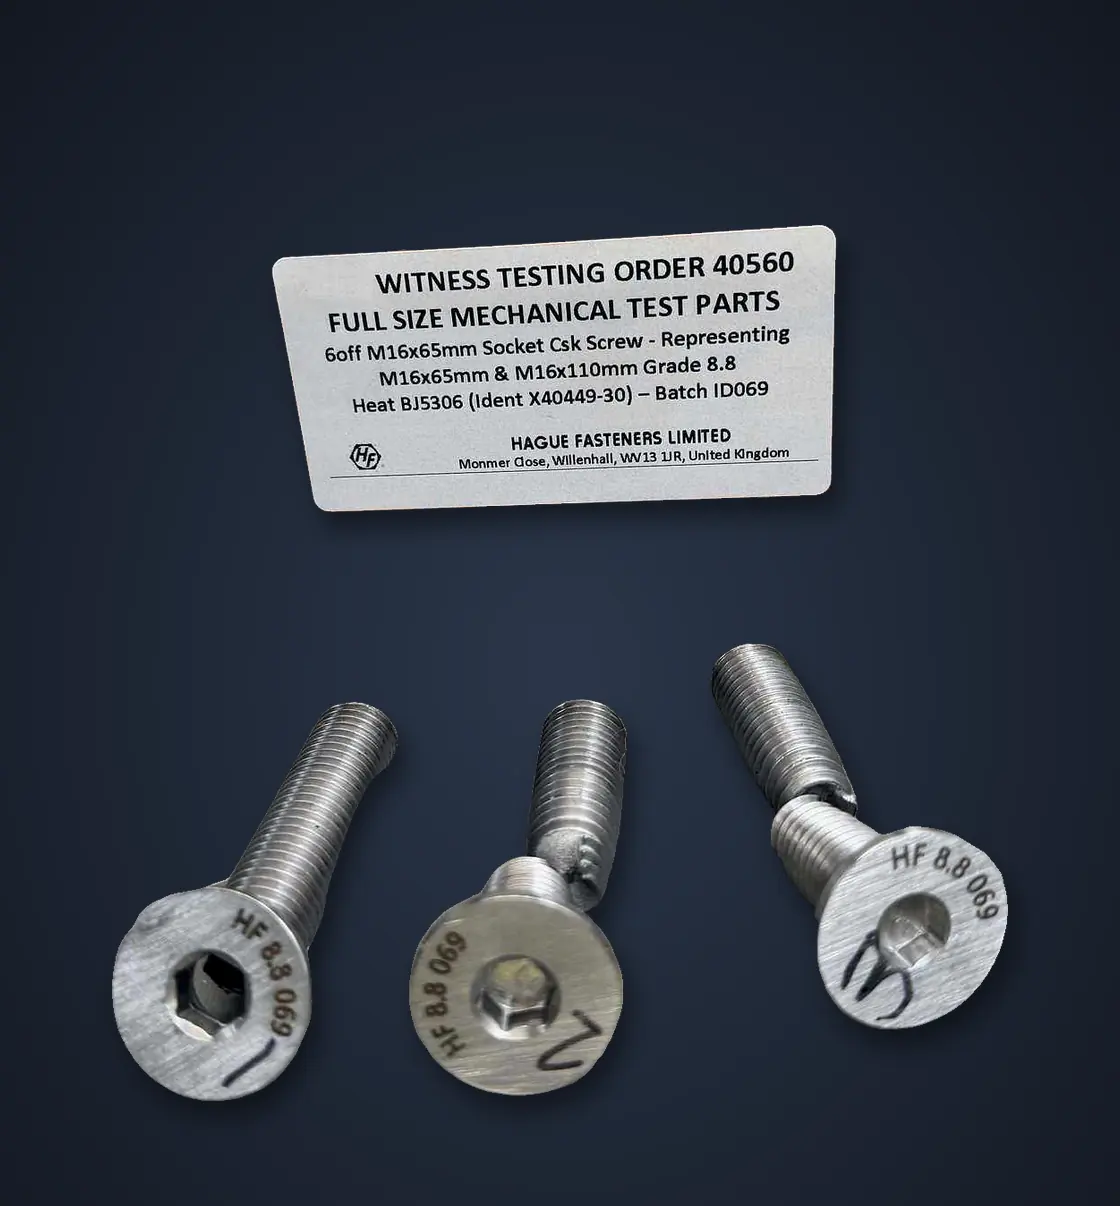
Tests are called up by your specification or built into a project Inspection and Test Plan, with hold and witness points for your own or third-party inspectors. Full reports are supplied with the parts.
| Test | What it confirms |
|---|---|
| Tensile and elevated temperature tensile | Strength and ductility, including at service temperature |
| Proof load and wedge | Full-size fastener performance |
| Stress rupture | Behaviour under load at temperature |
| Charpy impact | Toughness, including at low temperature |
| Hardness | Correct heat treatment condition |
| Chemical analysis and PMI | The material is the grade ordered |
| MPI, DPI and ultrasonic (UT) | Freedom from surface and internal defects |
| Decarburisation and carburisation | Surface condition after heat treatment |
| Intergranular corrosion | Corrosion resistance of stainless grades |
| Grain size, microstructure and macro-etch | Metallurgical structure and grain flow |
Documentation
The paperwork your project needs
EN 10204 2.1
Declaration of compliance with the order
EN 10204 3.1
Specific chemical and mechanical results, validated by the manufacturer
EN 10204 3.2
As 3.1, also validated by an independent or purchaser’s inspector
Certificates of Conformity
To order and drawing
Inspection and Test Plans
With hold and witness points
FAIR, ISIR and PPAP
Levels 1 to 3 for first articles
Dimensional reports
Measured against your drawing
Process certificates
Furnace charts, NDT and plating batch certificates
Traceability dossiers
From mill heat to final release
Traceability
From mill heat to installed bolt
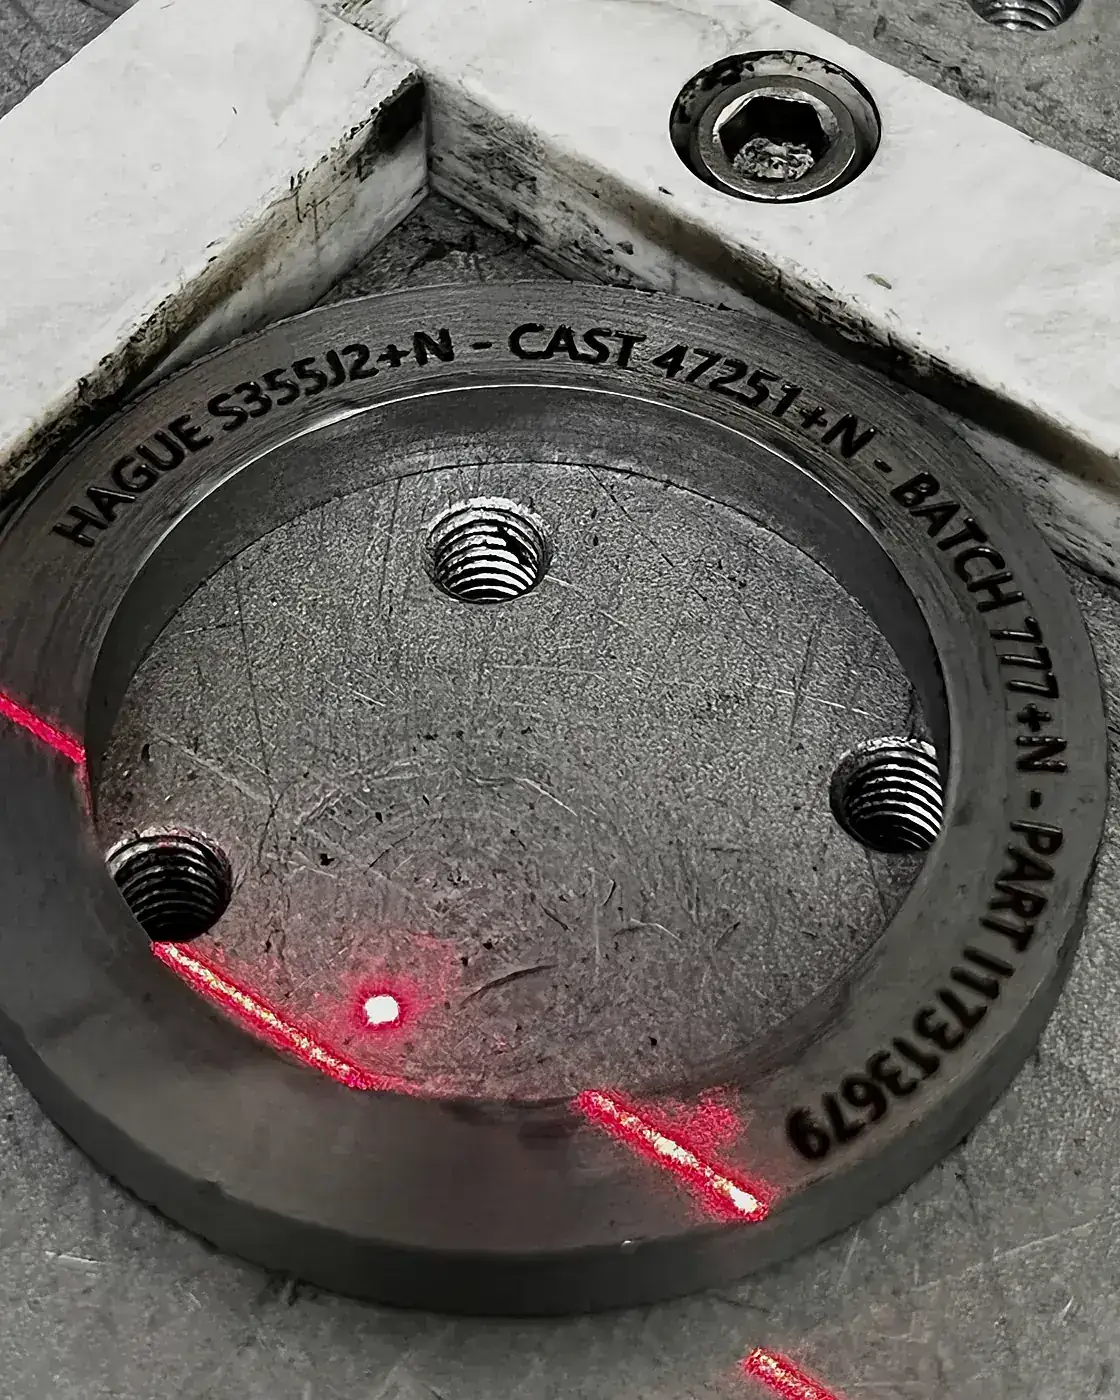
Mill certificates and heat numbers are carried through every stage, from receipt to release. On request, each fastener is hard marked with a permanent identifier that links it to its material certificate, processes, tests and documents, so it can be matched to its pack even after installation.
- Mill: approved mill, heat number and certificate
- Receipt: goods checked against the certificate
- Make: heat identity kept through production
- Process: heat treatment, NDT and coating certified
- Mark: permanent laser-marked identifier on each part
- Release: the pack links every part to its records
Special processes
One order, every process
Heat treatment, NDT and coatings are carried out by audited, approved partners and managed by us, so you receive finished, certified parts from one point of contact.
Heat treatment
Normalising, quench and temper, solution annealing, precipitation hardening, stress relief and hydrogen de-embrittlement baking, with furnace charts on request.
Non-destructive testing
Magnetic particle, dye penetrant, ultrasonic and radiography.
Coatings and plating
Zinc flake, zinc nickel, electroless nickel, hard chrome, passivation, PTFE fluoropolymer and more, certified batch by batch. See coatings.
Counterfeit controls
Counterfeit, fraudulent and suspect item (CFSI) controls trained into our team and supply chain.
Questions
Frequently asked questions
How do you guarantee fastener quality?
Through an ISO 9001 quality system, contract review before every order, certified and traceable material, calibrated inspection and independent UKAS-accredited testing, with the results documented on release.
Are HAGUE FASTENERS ISO 9001 certified?
Yes. Our quality management system is certified to ISO 9001 by Alcumus ISOQAR (certificate 15523) for the manufacture and supply of mechanical fasteners.
Can you supply PED compliant fasteners?
Yes. We are approved by BSI to the Pressure Equipment Directive 2014/68/EU, Annex I, Sections 3.1 and 4.3 (certificate SMA 716132), and make pressure equipment fasteners under that approval.
What material certificates do you supply?
We supply EN 10204 2.1, 3.1 and 3.2 certificates, together with mill certificates, certificates of conformity, test reports and process certificates as your order requires.
Who carries out your mechanical testing?
Independent UKAS-accredited laboratories, so every result is verified by a third party.
Can our inspector witness tests?
Yes. We build hold and witness points into the Inspection and Test Plan so your inspector or a third-party inspection body can attend.
Do you work to nuclear QC1 requirements?
Yes. We release safety-critical parts under First Level QC1 nuclear safety procedures. See nuclear fasteners.
Useful tools
Free engineering tools
- Hardness conversion calculator: convert Rockwell, Vickers and Brinell hardness, with approximate tensile strength.
- Material equivalents finder: find the EN, UNS, ASTM, BS and JIS equivalents of a grade, such as 1.4462 or 316.
- Tensile strength converter: convert MPa, ksi, psi and UK tons per square inch.
Free to use, no sign-up. See all our engineering tools.
Specification to meet?
Send us your requirements
Tell us the specification, test and documentation requirements with your drawing, and we will build them into the quotation.